Open Up Kitchen to Living Room/ Kitchen Renovation
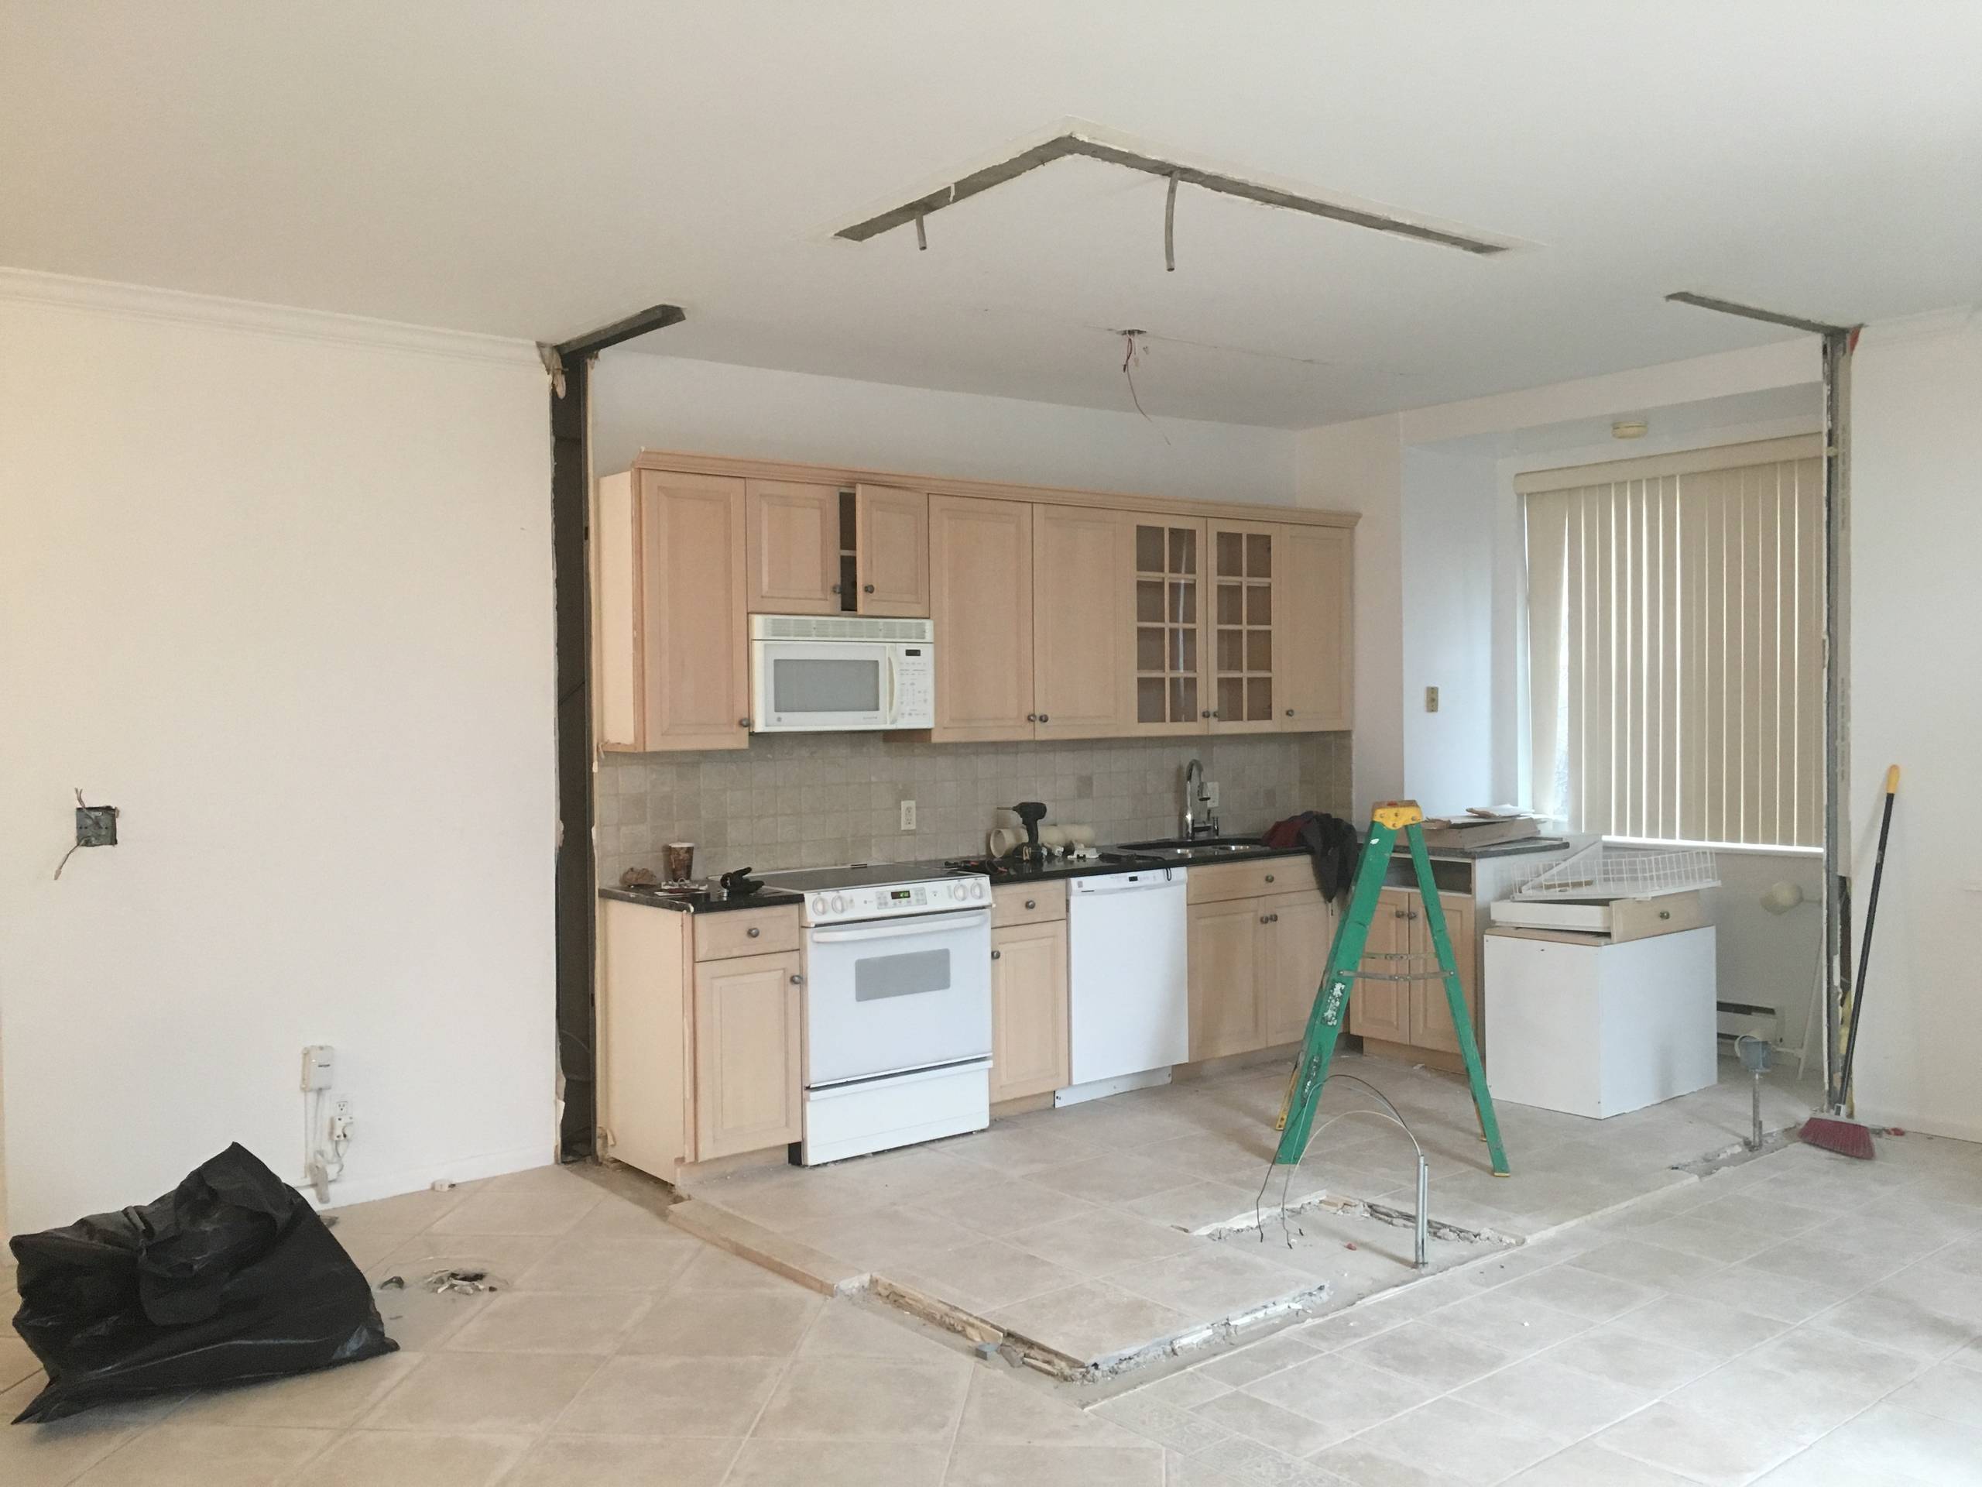
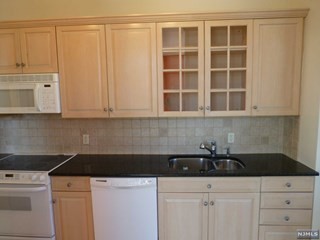
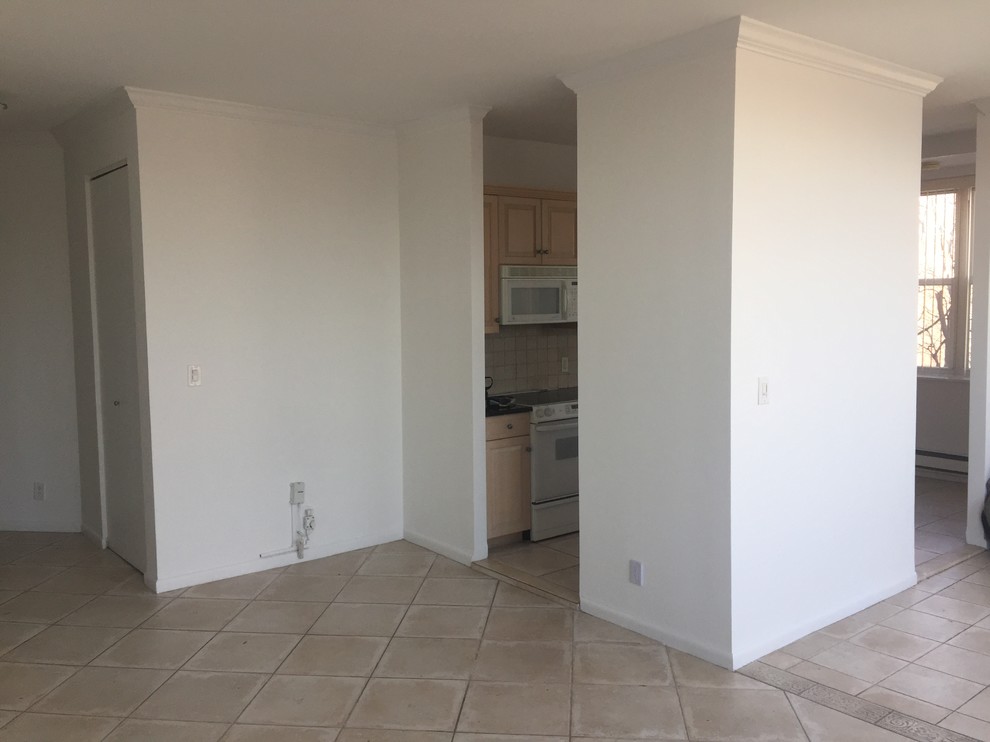
This 2017 residential kitchen renovation in Edgewater, NJ, focused on transforming a traditional layout into a modern, open-concept space. The primary goal of the remodel was to remove the dividing walls to seamlessly open the kitchen to the living room, maximizing natural light and improving the functional flow of the home.
Key Design Features & Materials:
Layout: Open-concept integration between the kitchen and living area.
Cabinetry: Sleek, contemporary white flat-panel cabinets that brighten the space.
Surfaces: A large, multi-functional white center island with matching countertops.
Appliances: High-end stainless steel appliances, including a double-door refrigerator and built-in microwave.
Flooring: Rich, dark hardwood floors that provide a striking contrast to the white cabinetry and unify the connected rooms.
This project serves as a prime example of how structural integration and modern finishes can completely modernize a home's interior and create an ideal environment for entertaining.